Find the perfect venue
Discover and book vibrant spaces for performance, gatherings, and celebrations.
50 venues found
La Posta Restaurant
UnclaimedSanta Cruz, CA
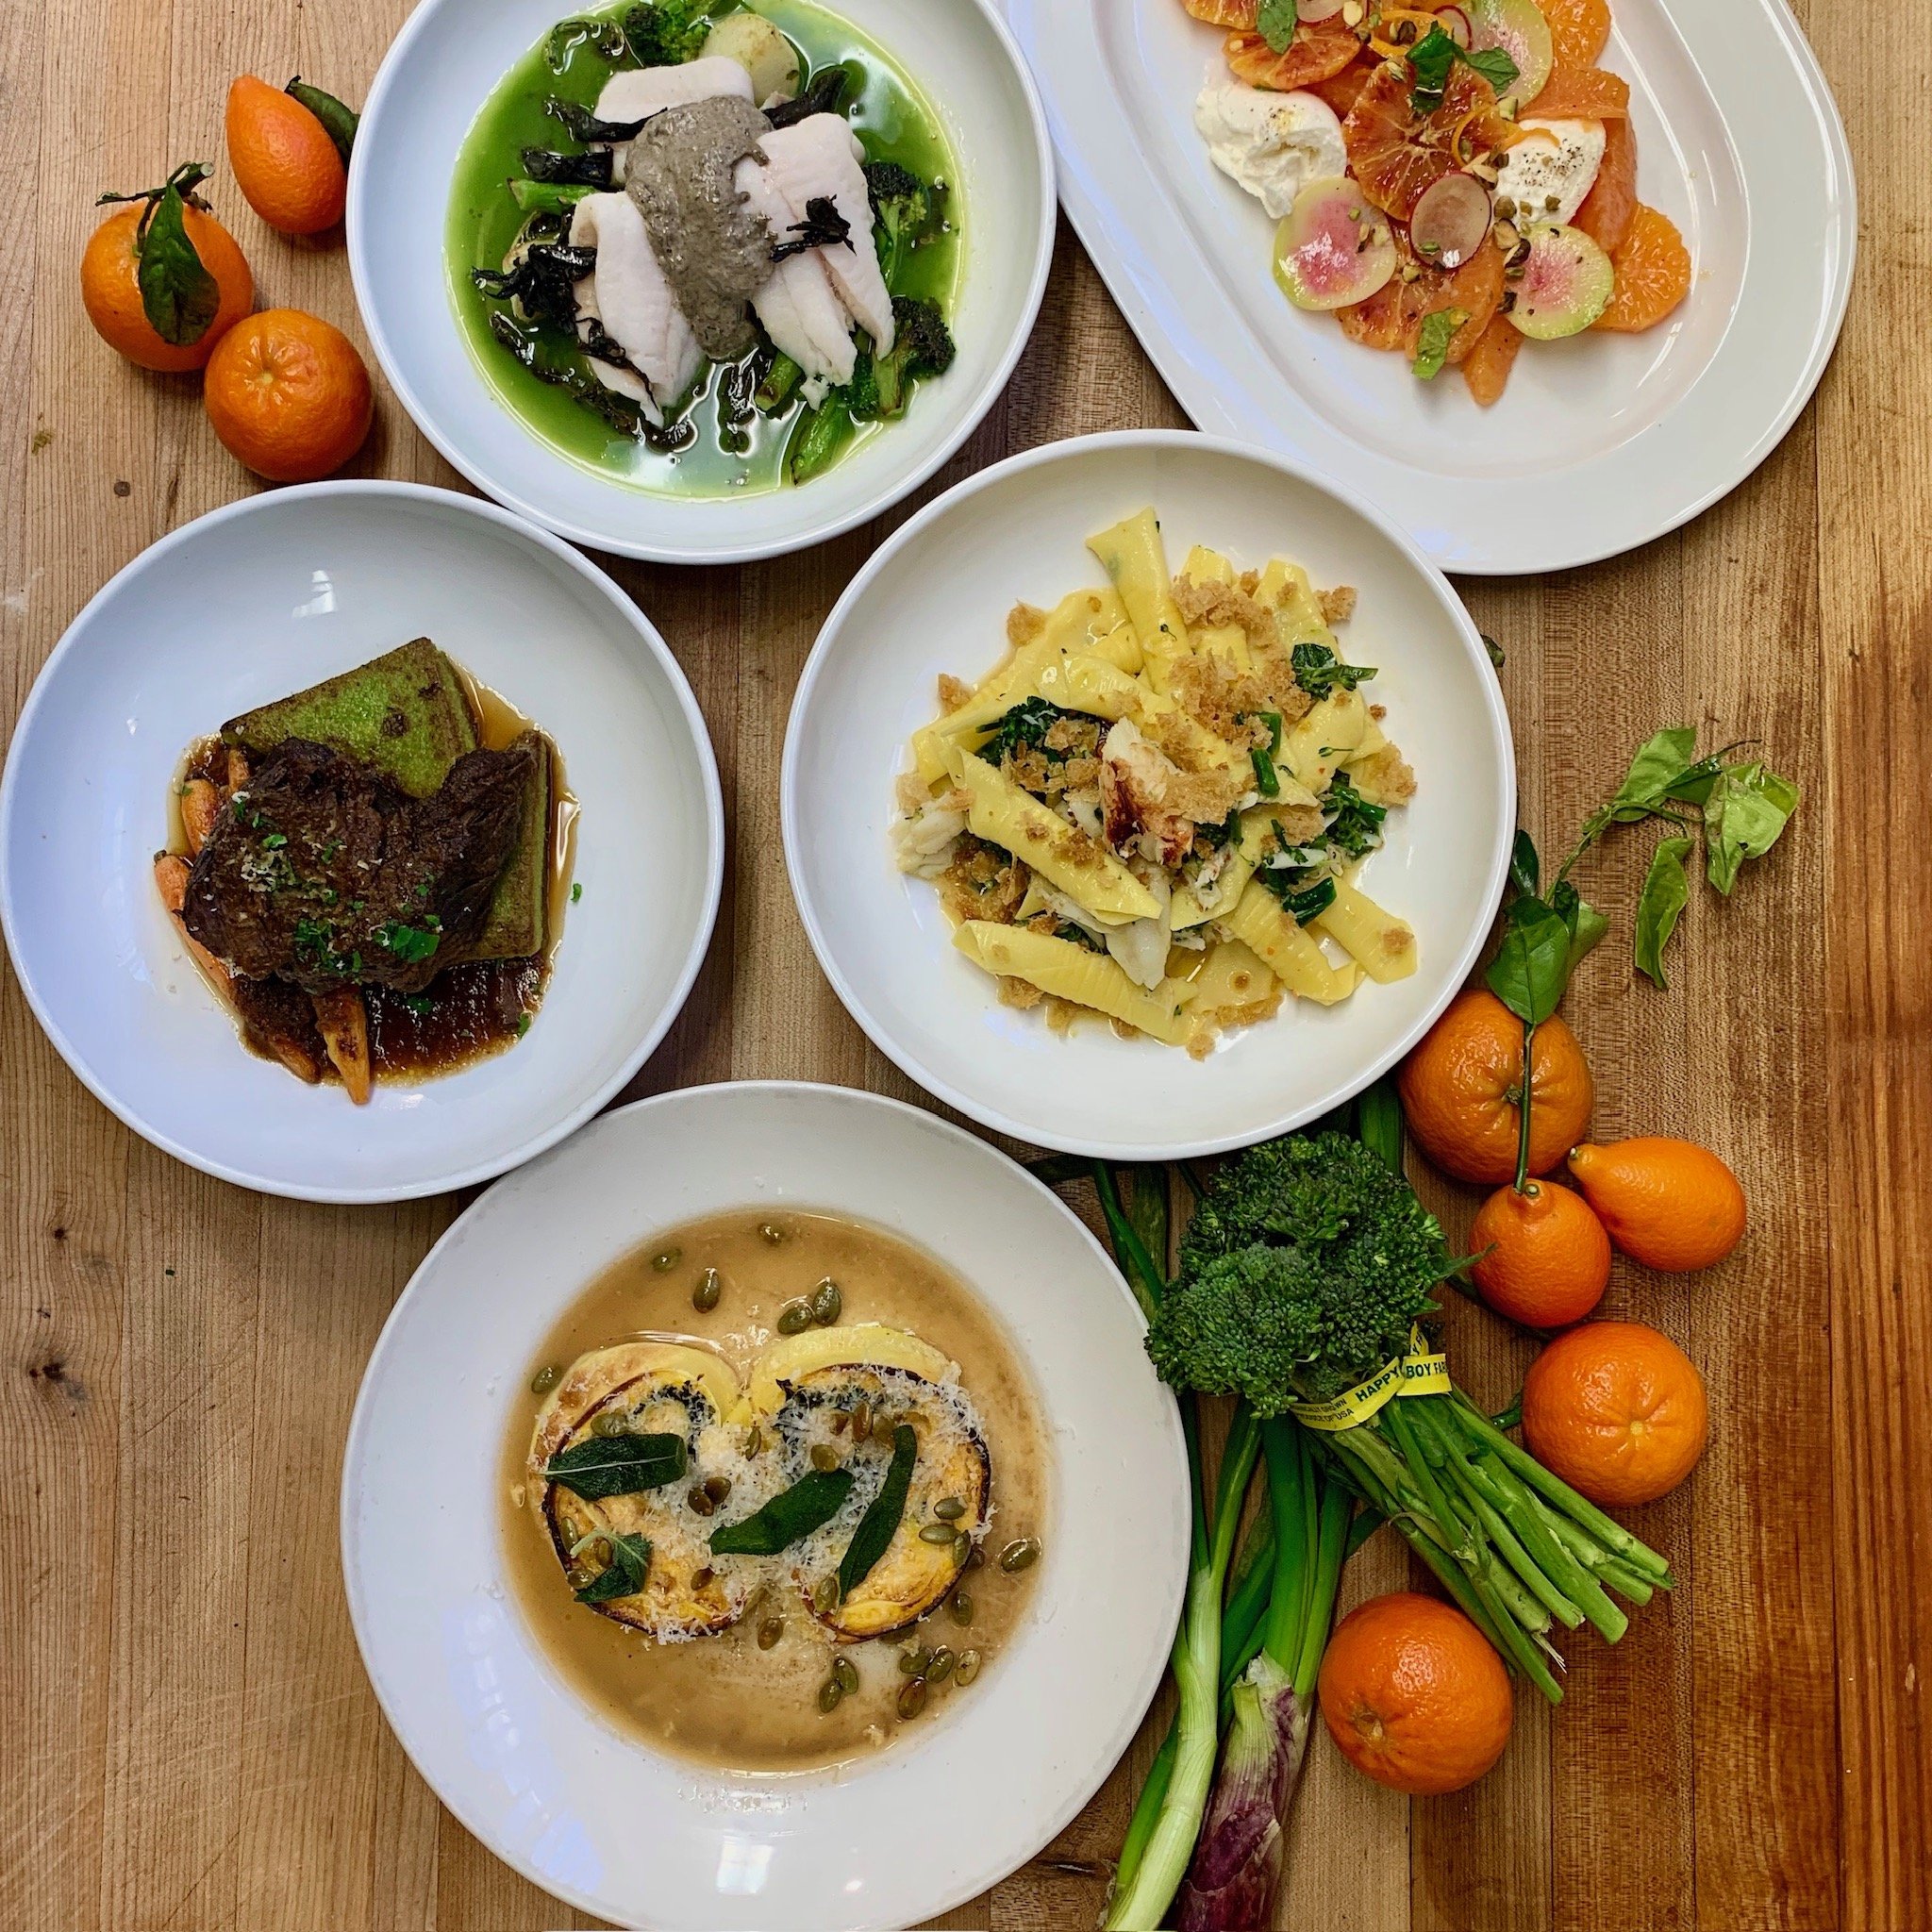
Italian restaurant with full buyout option (60 guests), wine cellar, and green business certification.
Features & amenities
Kitchen & Catering
Bar & Beverages
Outdoor Spaces
Views & Ambiance
Ideal For
Harvey West Clubhouse
UnclaimedSanta Cruz, CA
Park clubhouse and scouthouse at Harvey West Park. Available individually or combined for weddings and banquets.
Venue features
Outdoor Spaces
Views & Ambiance
Accessibility
Parking & Transport
Ideal For
Available spaces (2)
Clubhouse
Seated venue with full kitchen, wet bar, fireplace, projection screen, accessible restrooms, deck, B...
Scouthouse
Seated venue with kitchenette, wet bar, deck, high ceilings, wood floors, and natural light.
Cowell Beach
UnclaimedSanta Cruz, CA
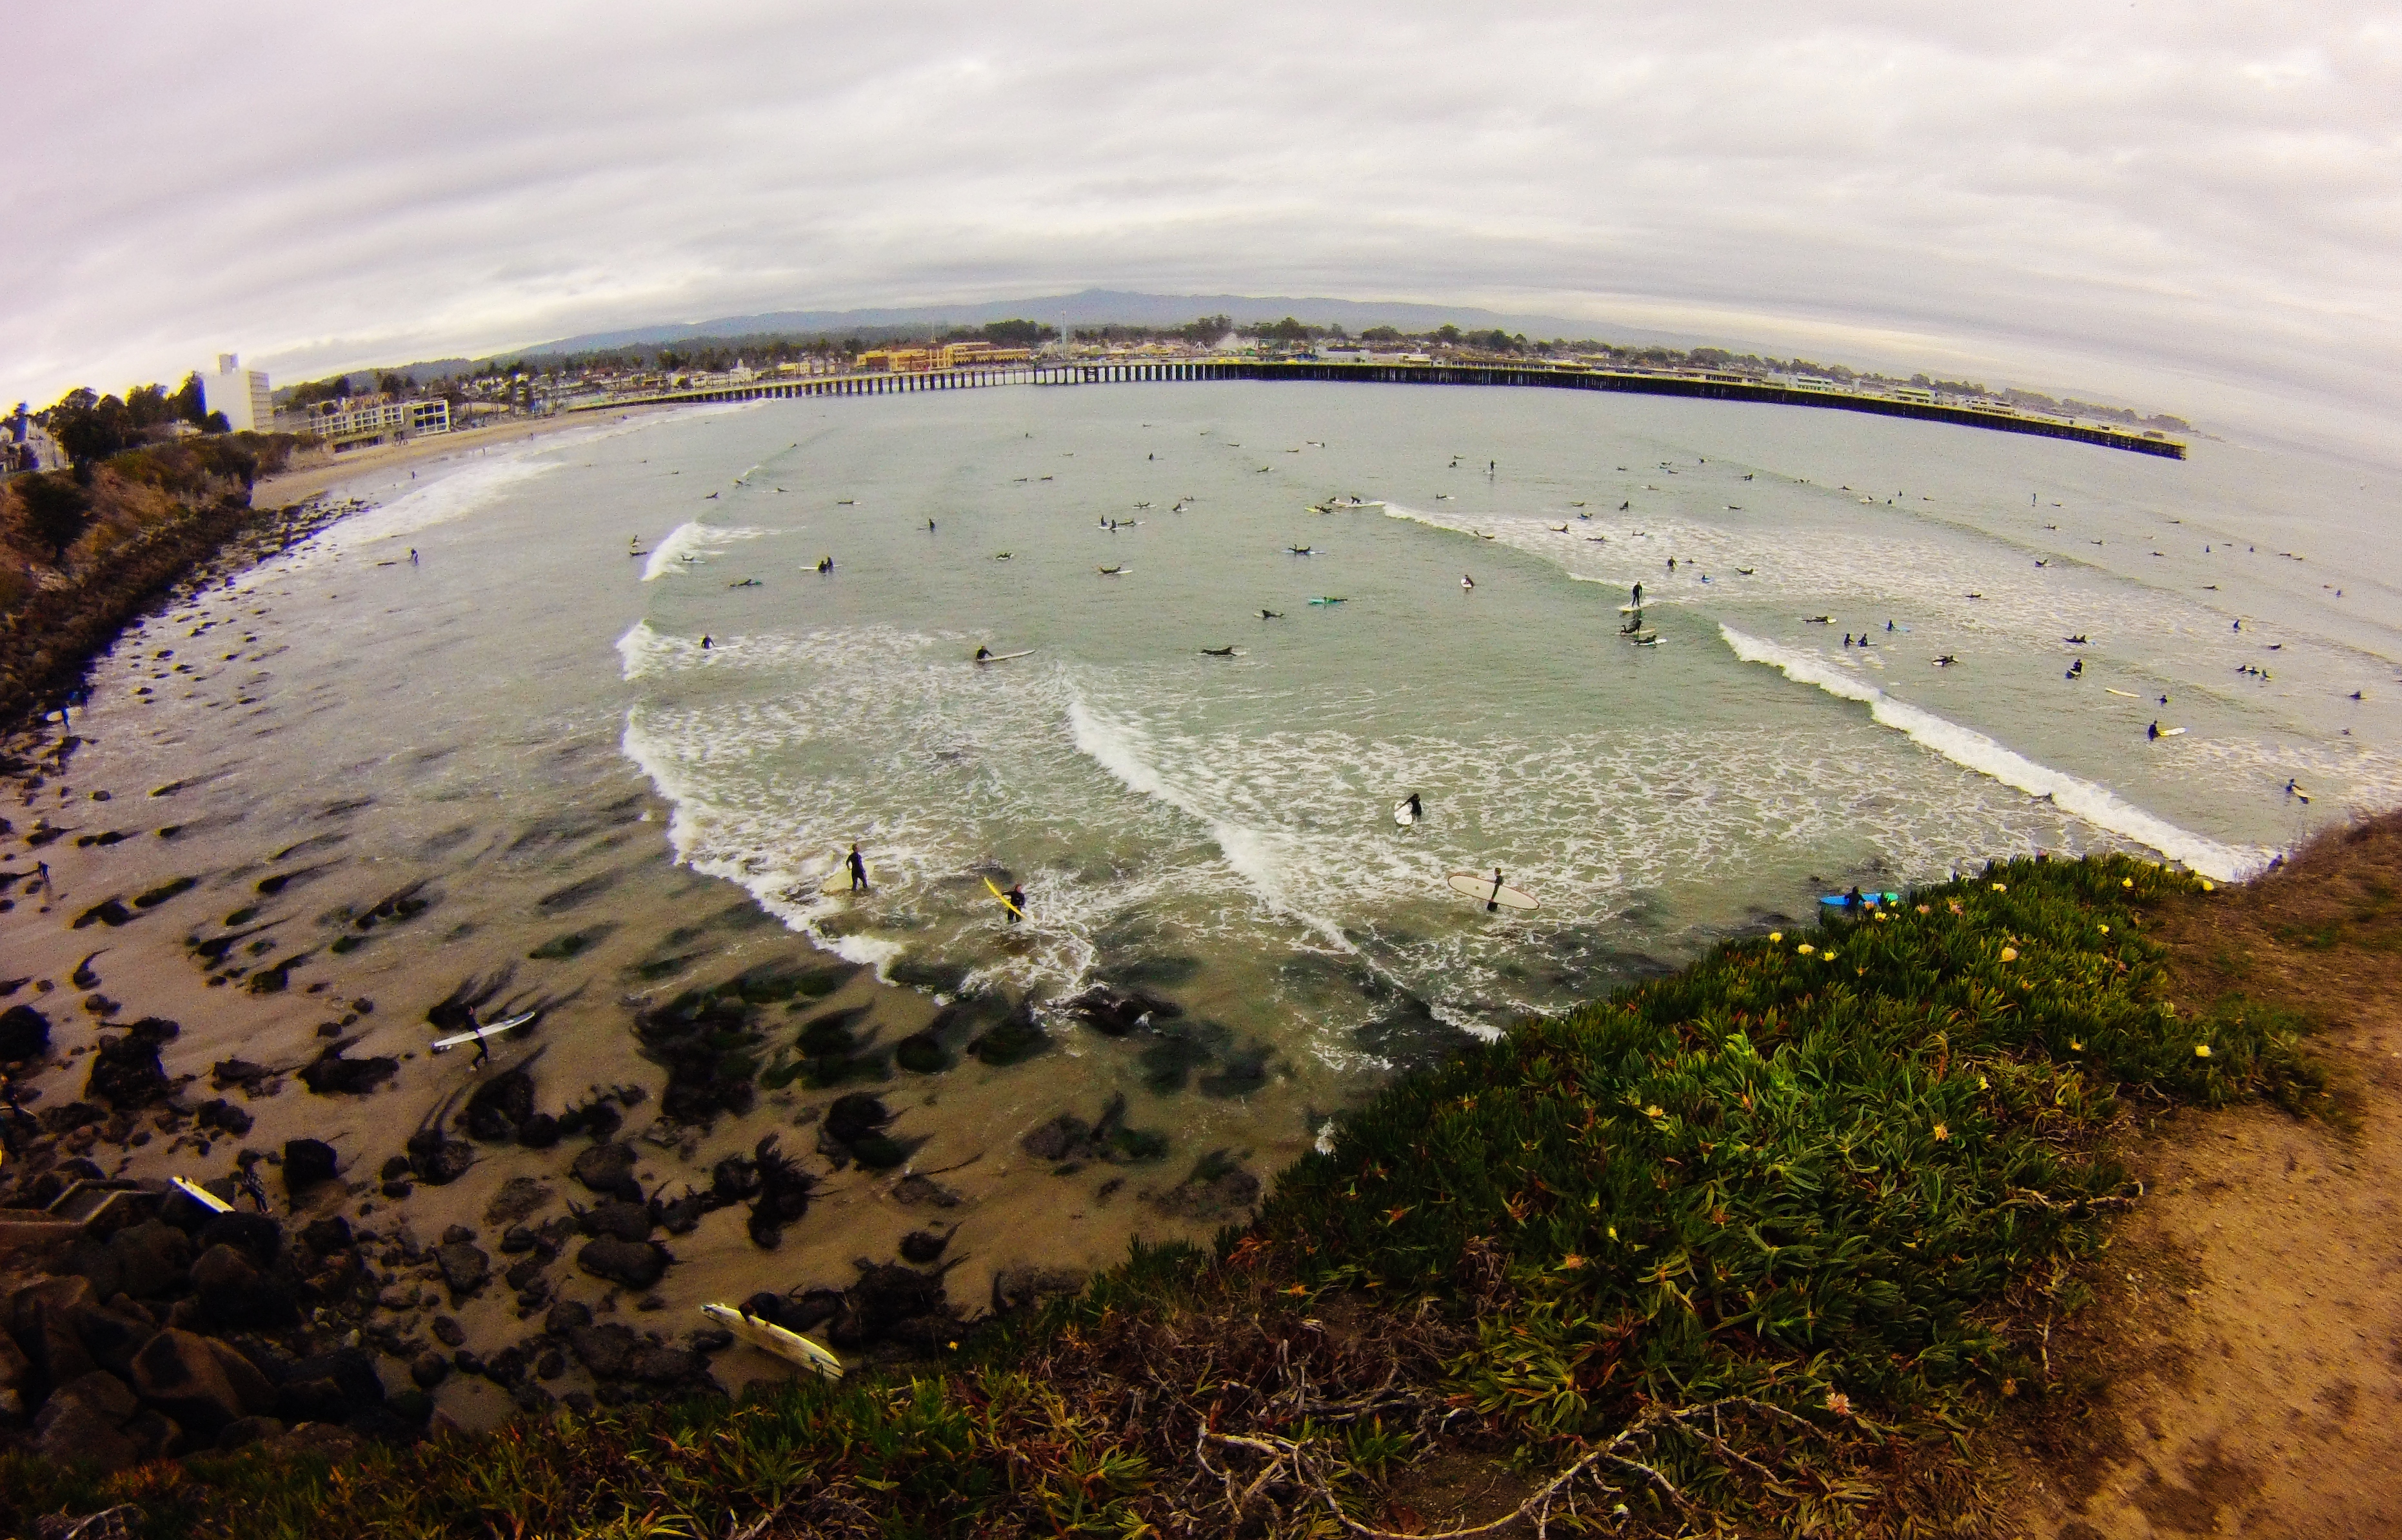
Beach venue for events accommodating 200-500 people.
Features & amenities
Outdoor Spaces
Views & Ambiance
Parking & Transport
The Grove: Santa Cruz Event Center
UnclaimedSanta Cruz, CA
Historic beachfront venue (1907, formerly Cocoanut Grove, rebranded June 2025) with grand ballroom, in-house catering, and full bar.
Venue features
Audio/Visual
Kitchen & Catering
Bar & Beverages
Furniture & Equipment
Views & Ambiance
Accessibility
Parking & Transport
Ideal For
Available spaces (3)
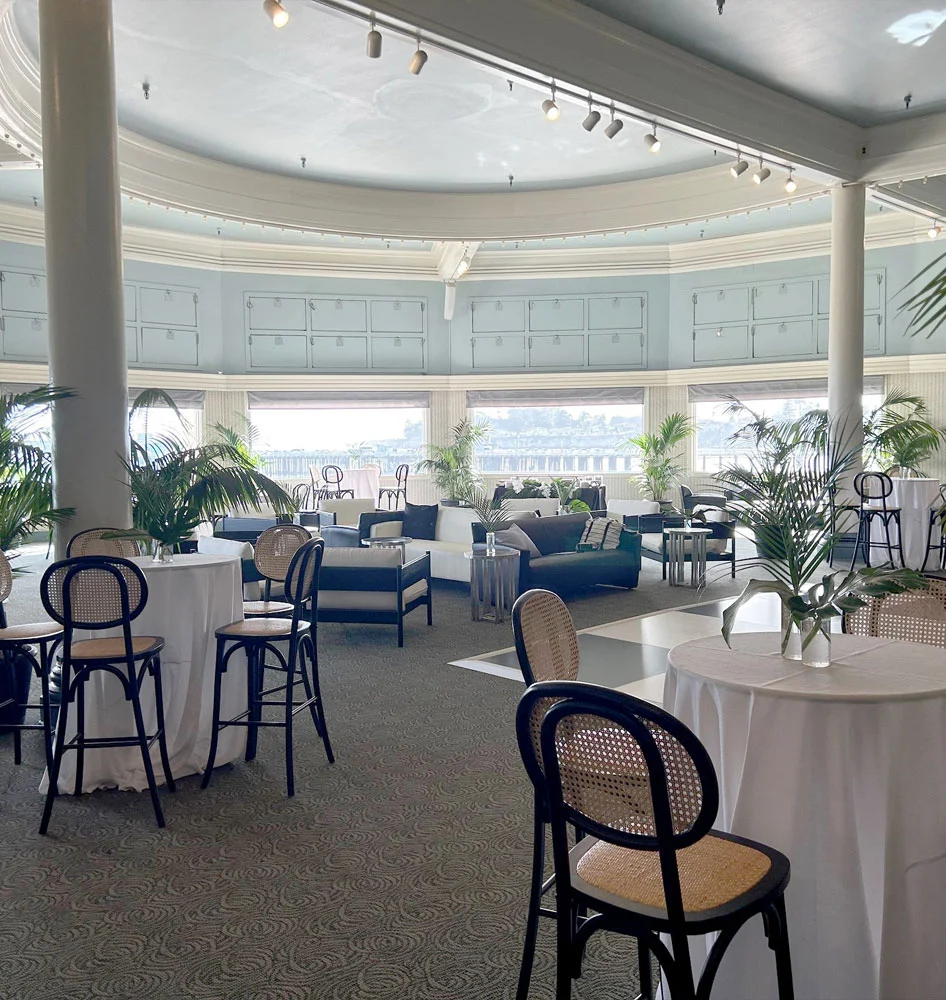
Bay View Room
Meeting room with bay views.
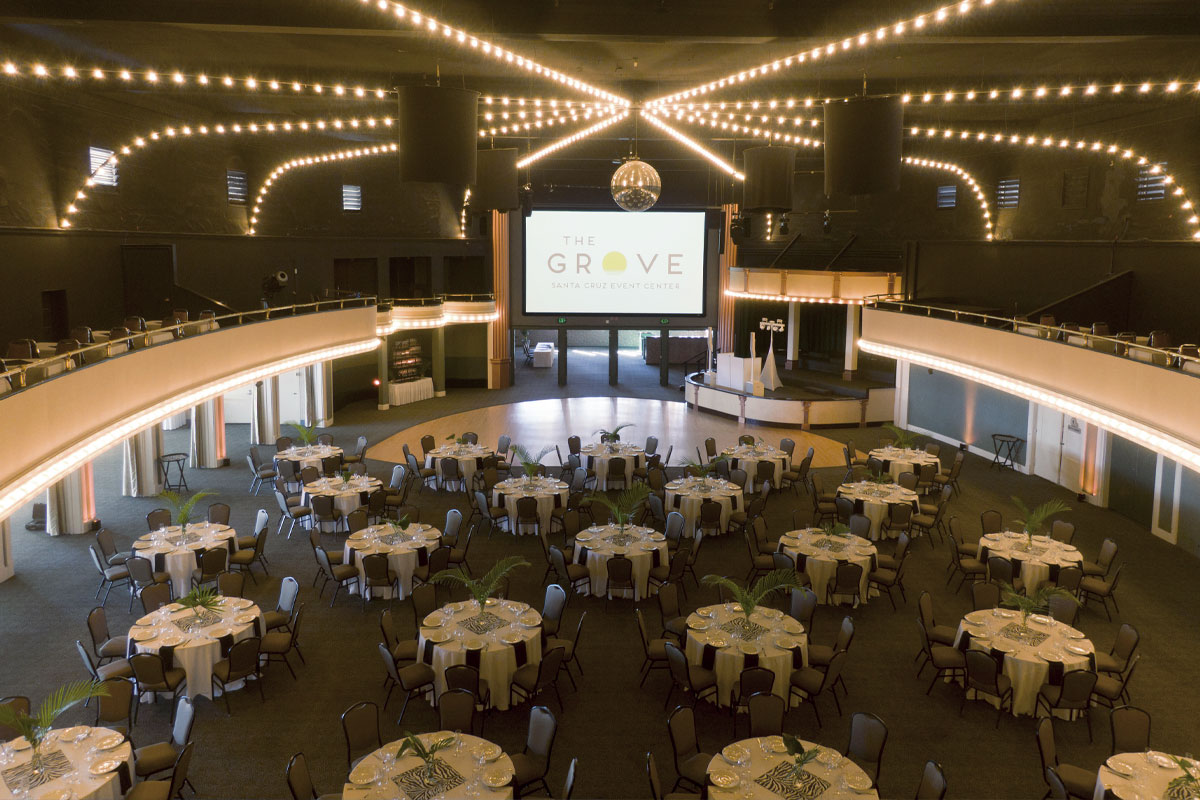
Grand Ballroom
Historic grand ballroom with high ceilings, dance floor, and stage.
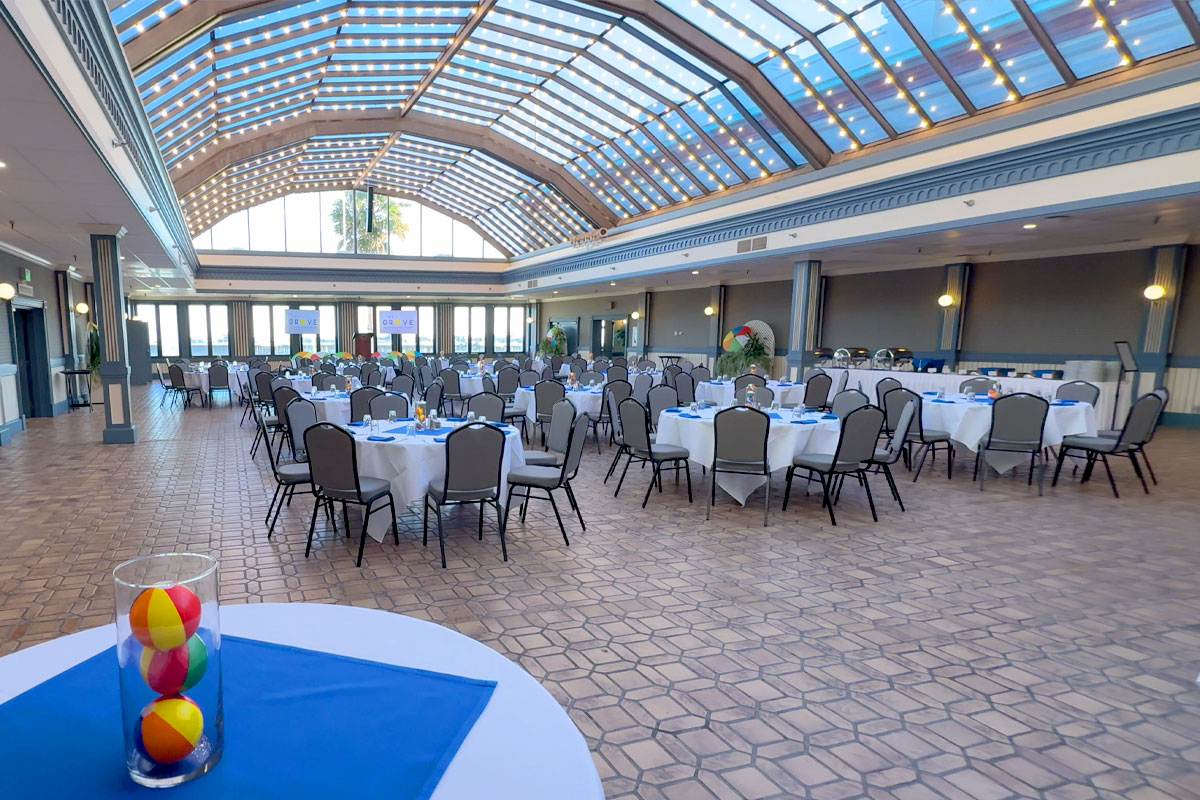
Sun Room
Skylighted room with ocean views and vaulted ceilings.
The Hollins House at Pasatiempo
UnclaimedSanta Cruz, CA
Historic 1931 clubhouse with bay views, in-house catering, full bar, and linens included.
Venue features
Kitchen & Catering
Bar & Beverages
Furniture & Equipment
Views & Ambiance
Parking & Transport
Services
Ideal For
Available spaces (3)
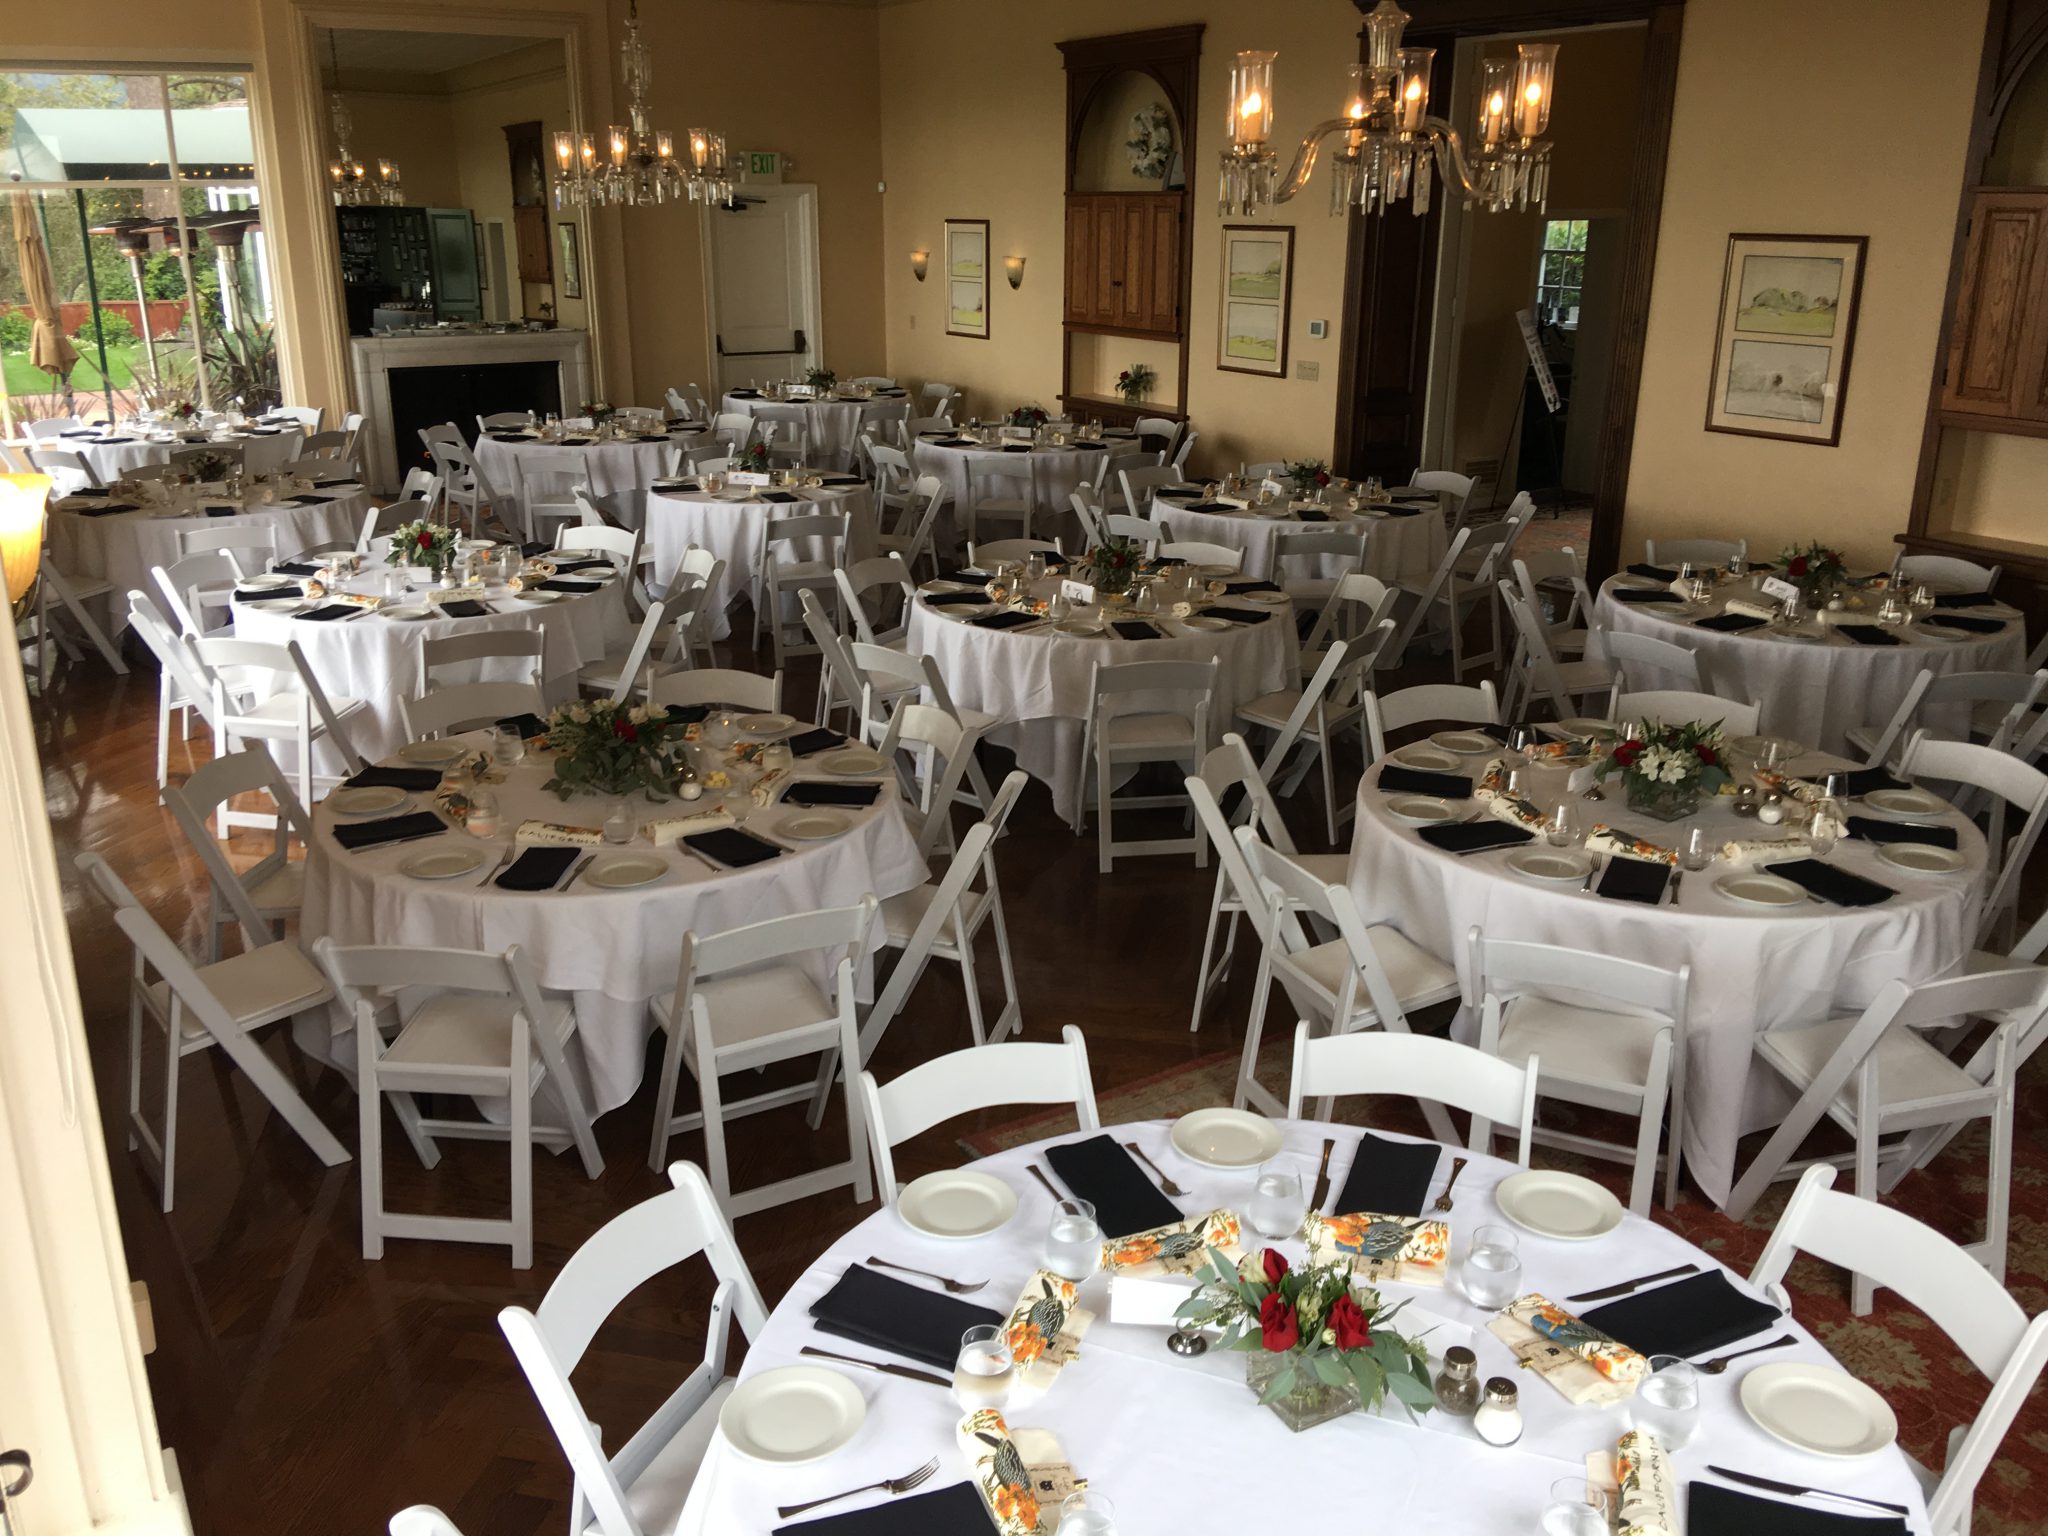
Main Dining Room
Historic dining room with chandeliers, bay views, and fireplace.
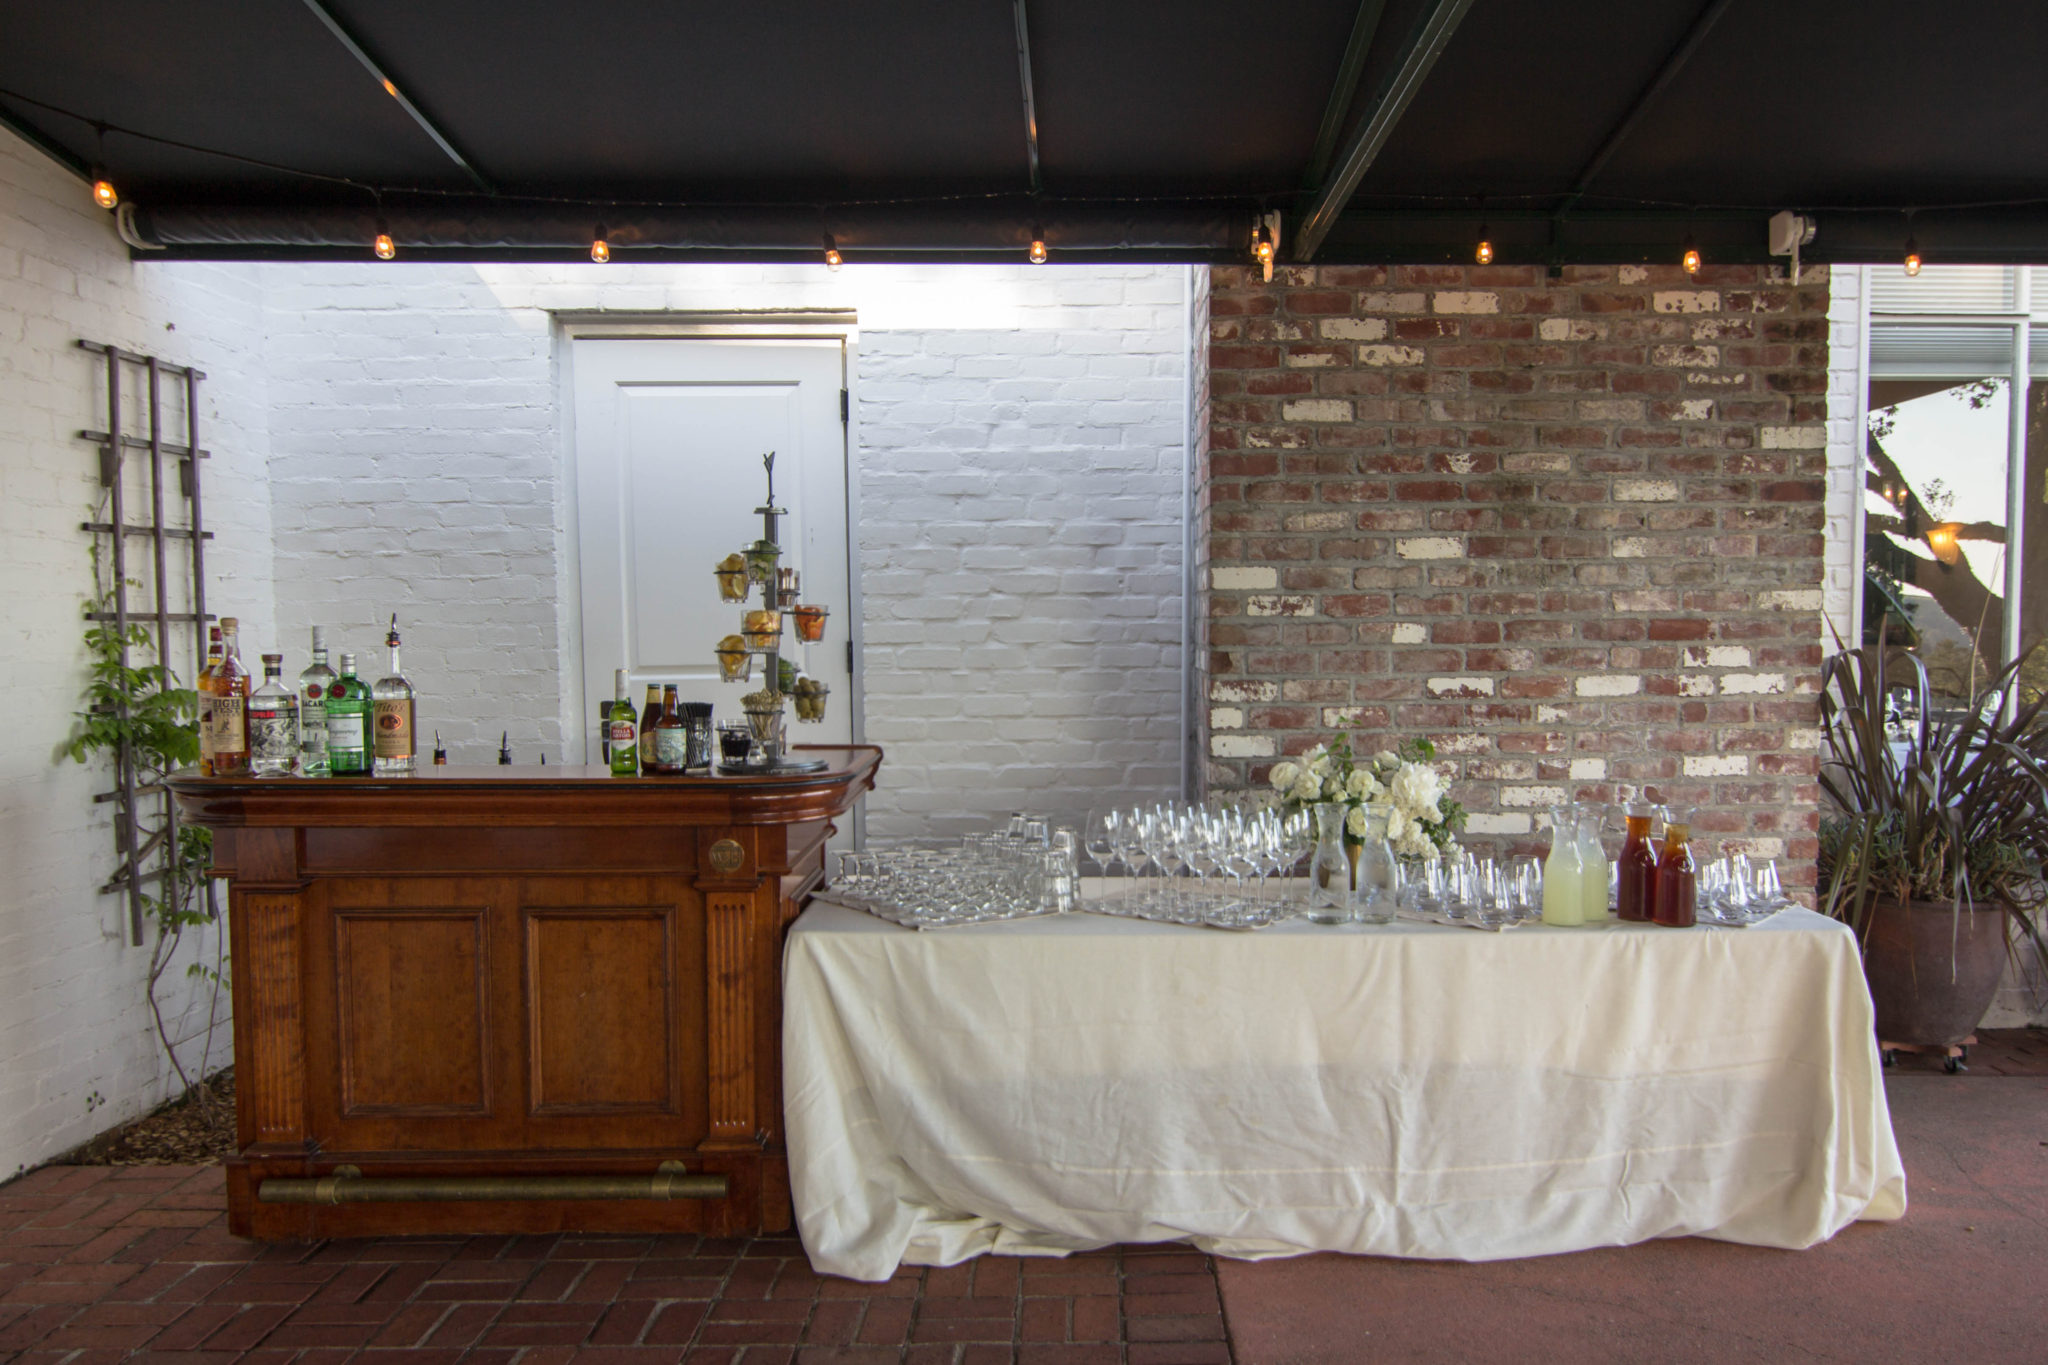
Hollins Room & Patio
Room with bay views, patio, and natural light.
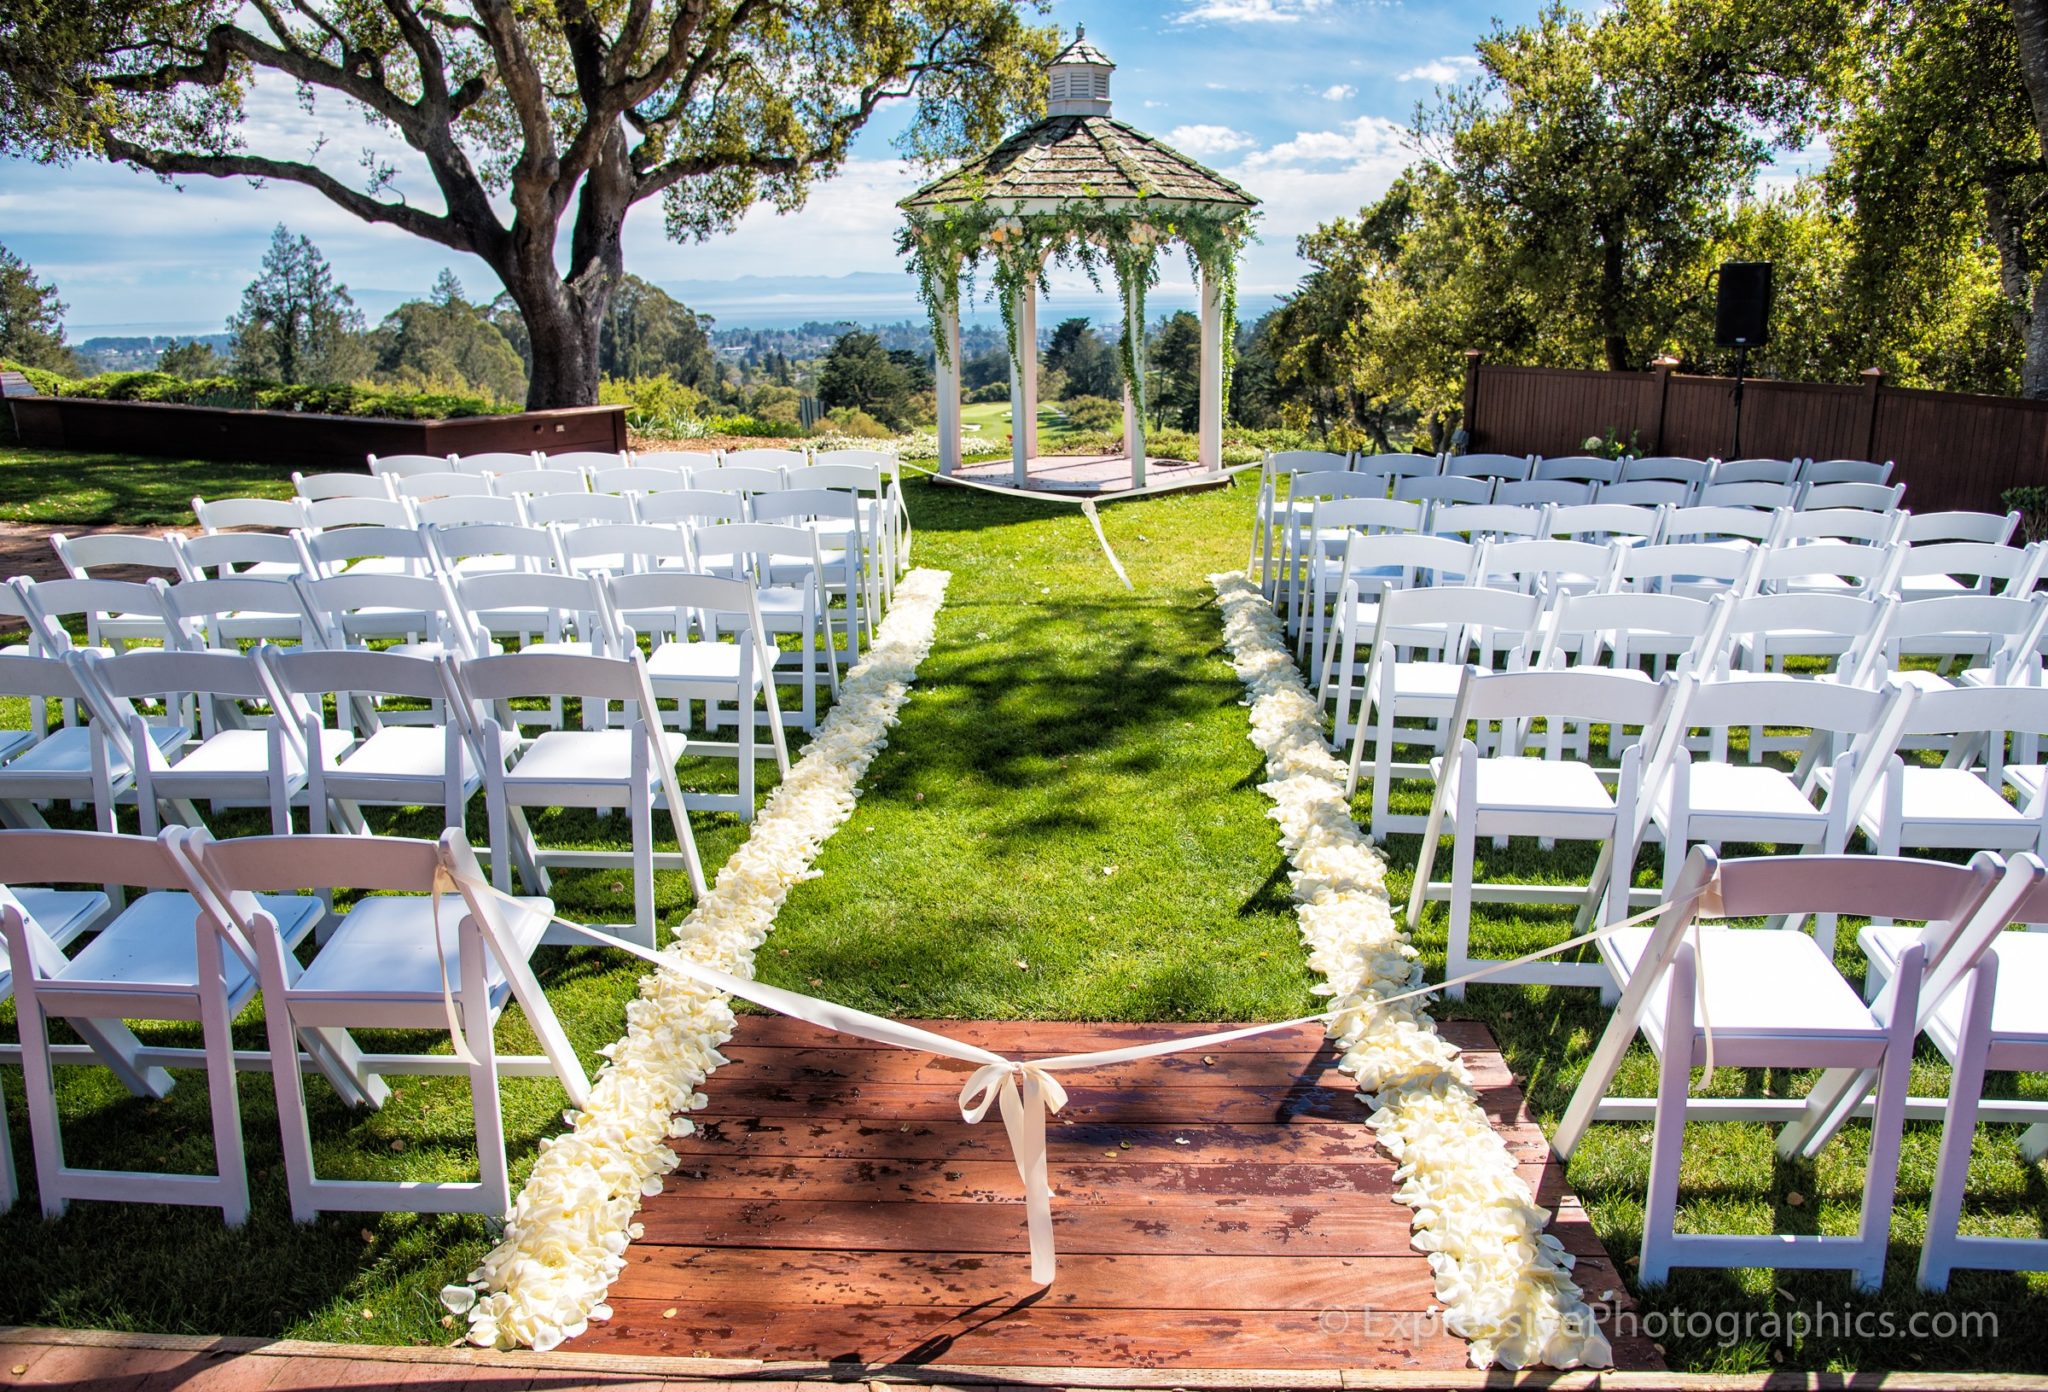
Wedding Gazebo
Outdoor gazebo with garden, bay views, and lawn.
DeLaveaga Golf & Lodge
UnclaimedSanta Cruz, CA
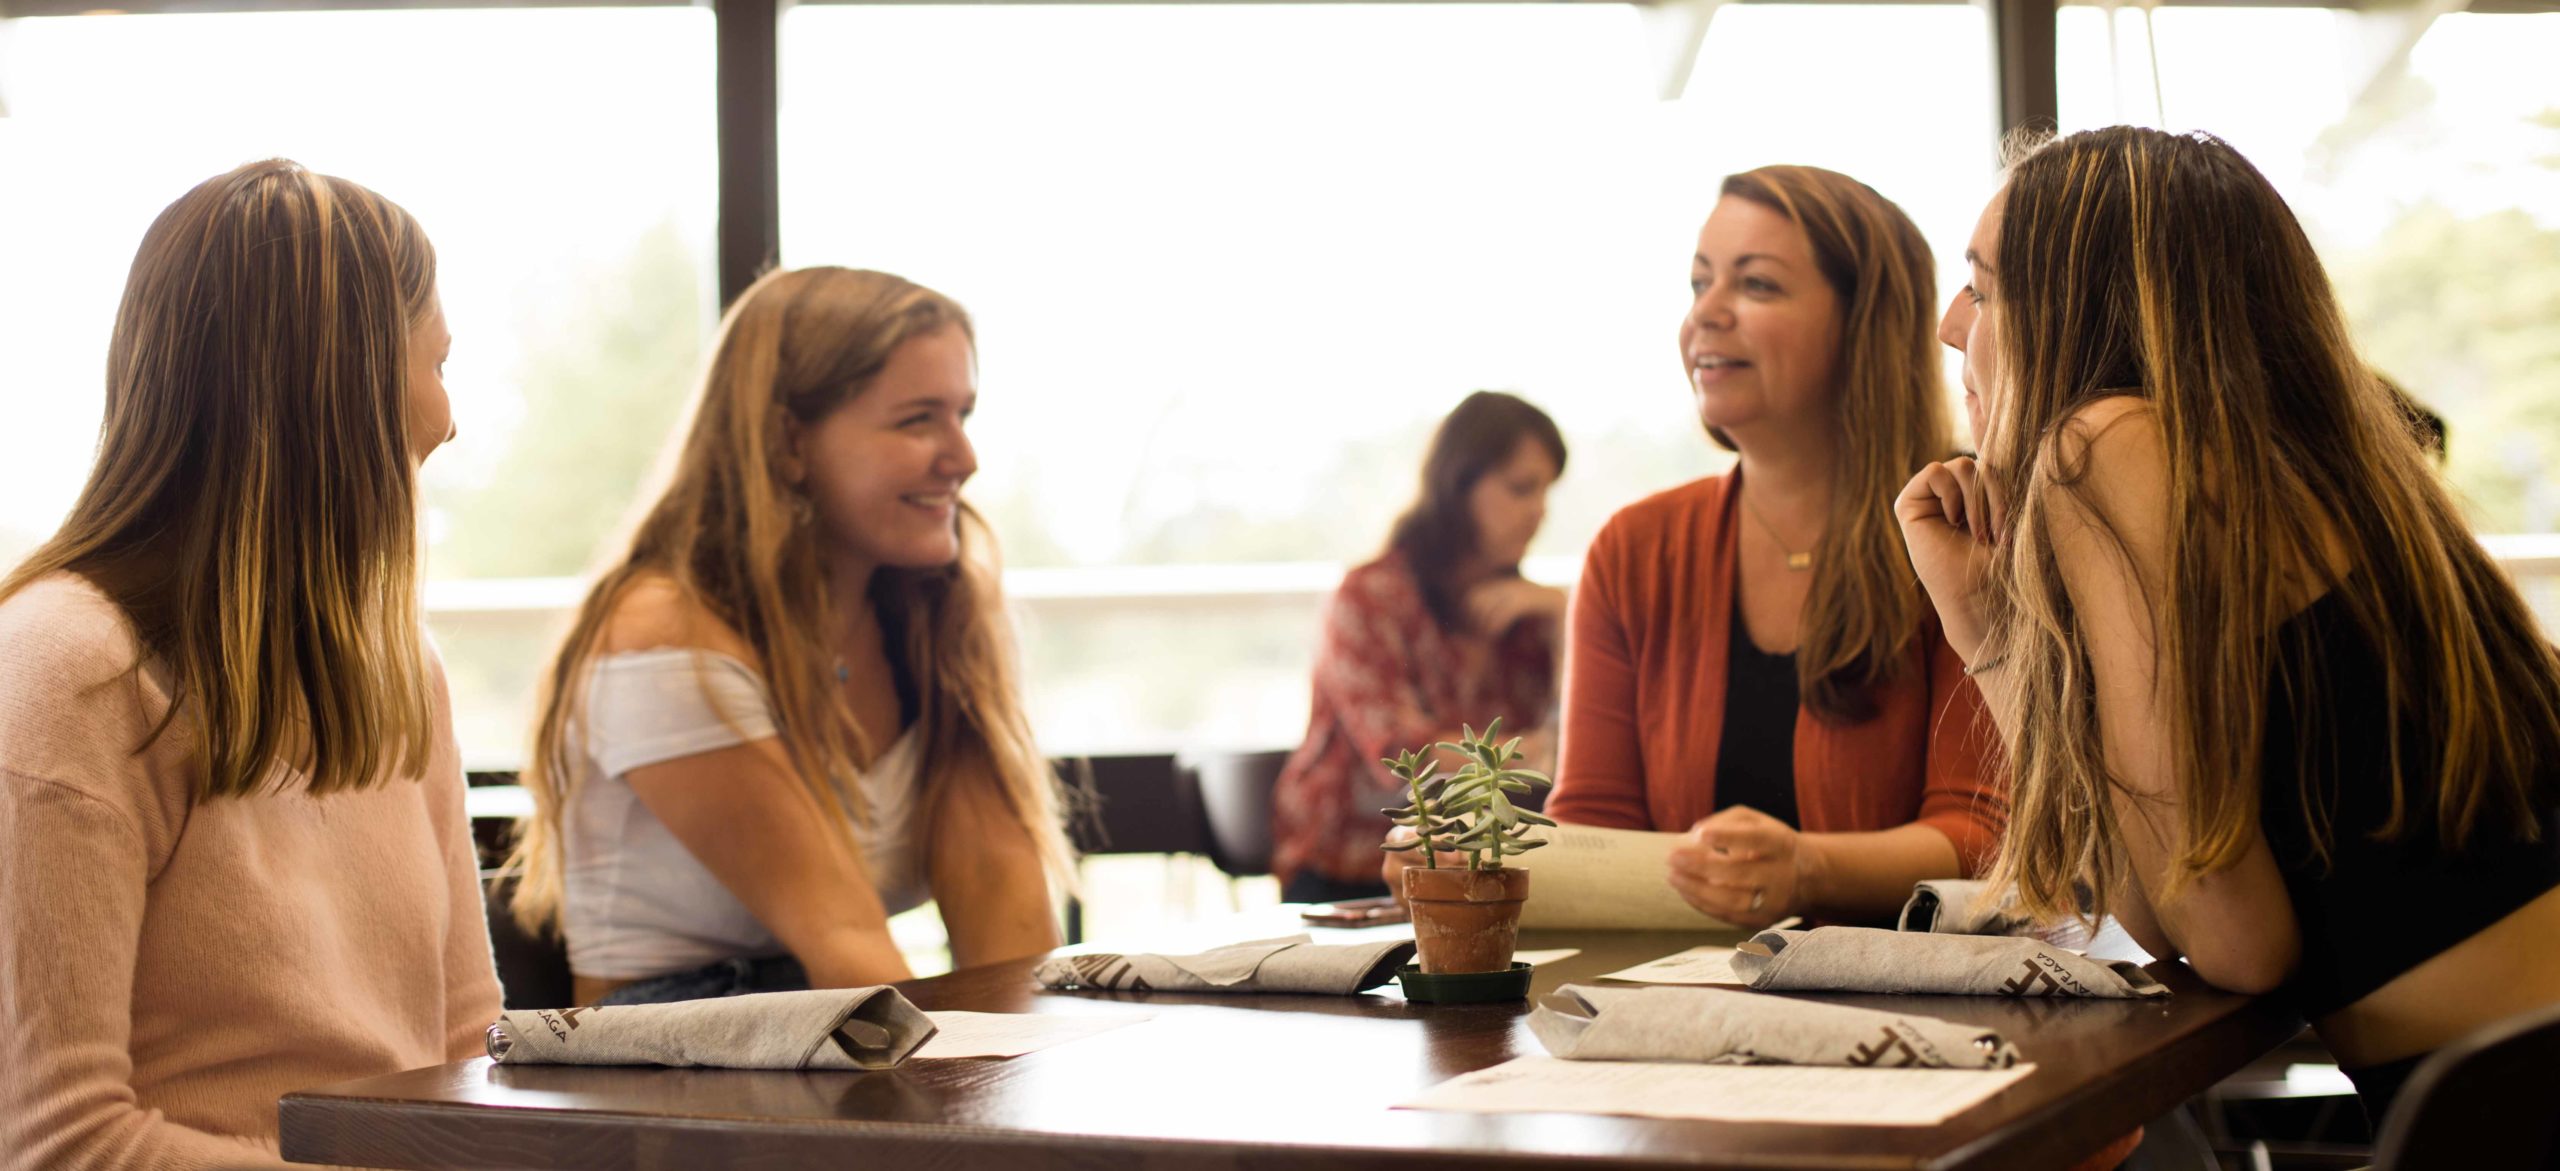
Hillside Santa Cruz golf course whose full-service Grille restaurant and bar, with indoor and outdoor seating, books private events.
Features & amenities
Bar & Beverages
Outdoor Spaces
Views & Ambiance
Ideal For
Depot Park Plaza
UnclaimedSanta Cruz, CA
Large outdoor plaza suitable for events up to 2,500 people.
Features & amenities
Outdoor Spaces
Views & Ambiance
Accessibility
Parking & Transport
Ideal For
La Bahia Hotel & Spa
UnclaimedSanta Cruz, CA
Luxury resort and spa with historic ballroom, rooftop deck, and hybrid meeting technology. Opened September 2025.
Venue features
Audio/Visual
Kitchen & Catering
Bar & Beverages
Views & Ambiance
Accessibility
Parking & Transport
Accommodations
Ideal For
Available spaces (4)
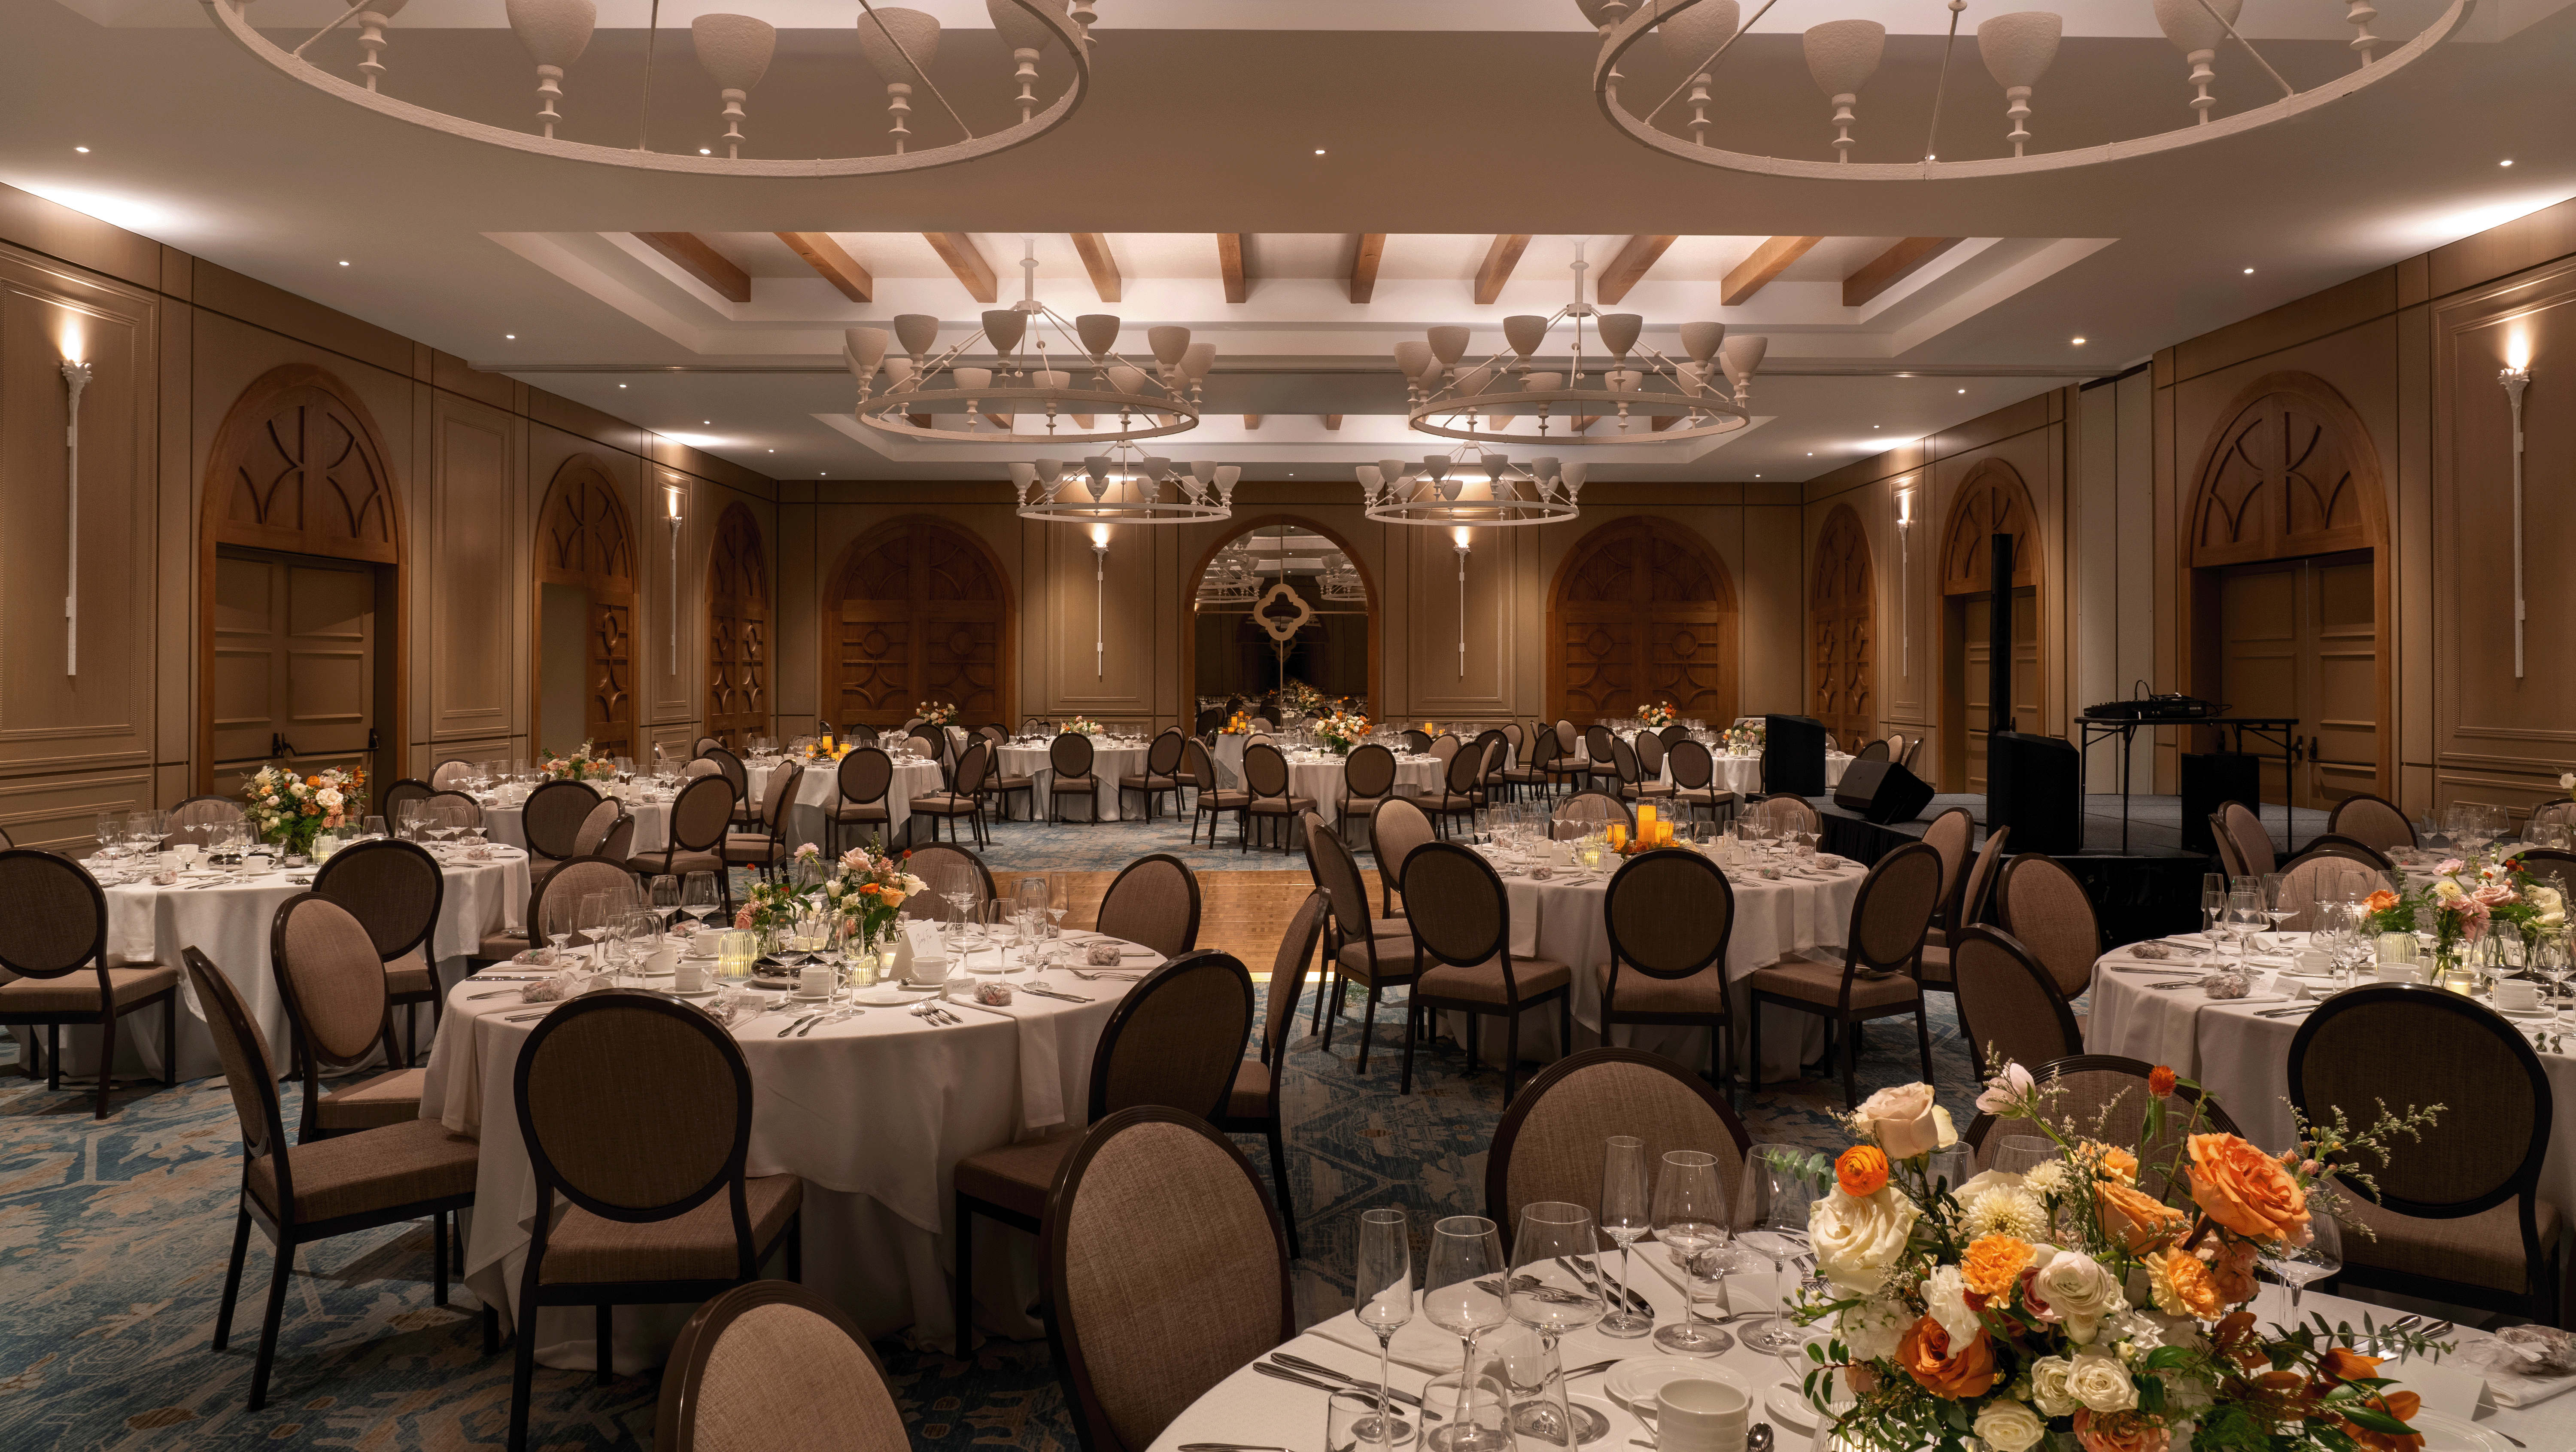
Bahia Ballroom
Grand ballroom with vaulted ceilings, chandeliers, and historic architecture.
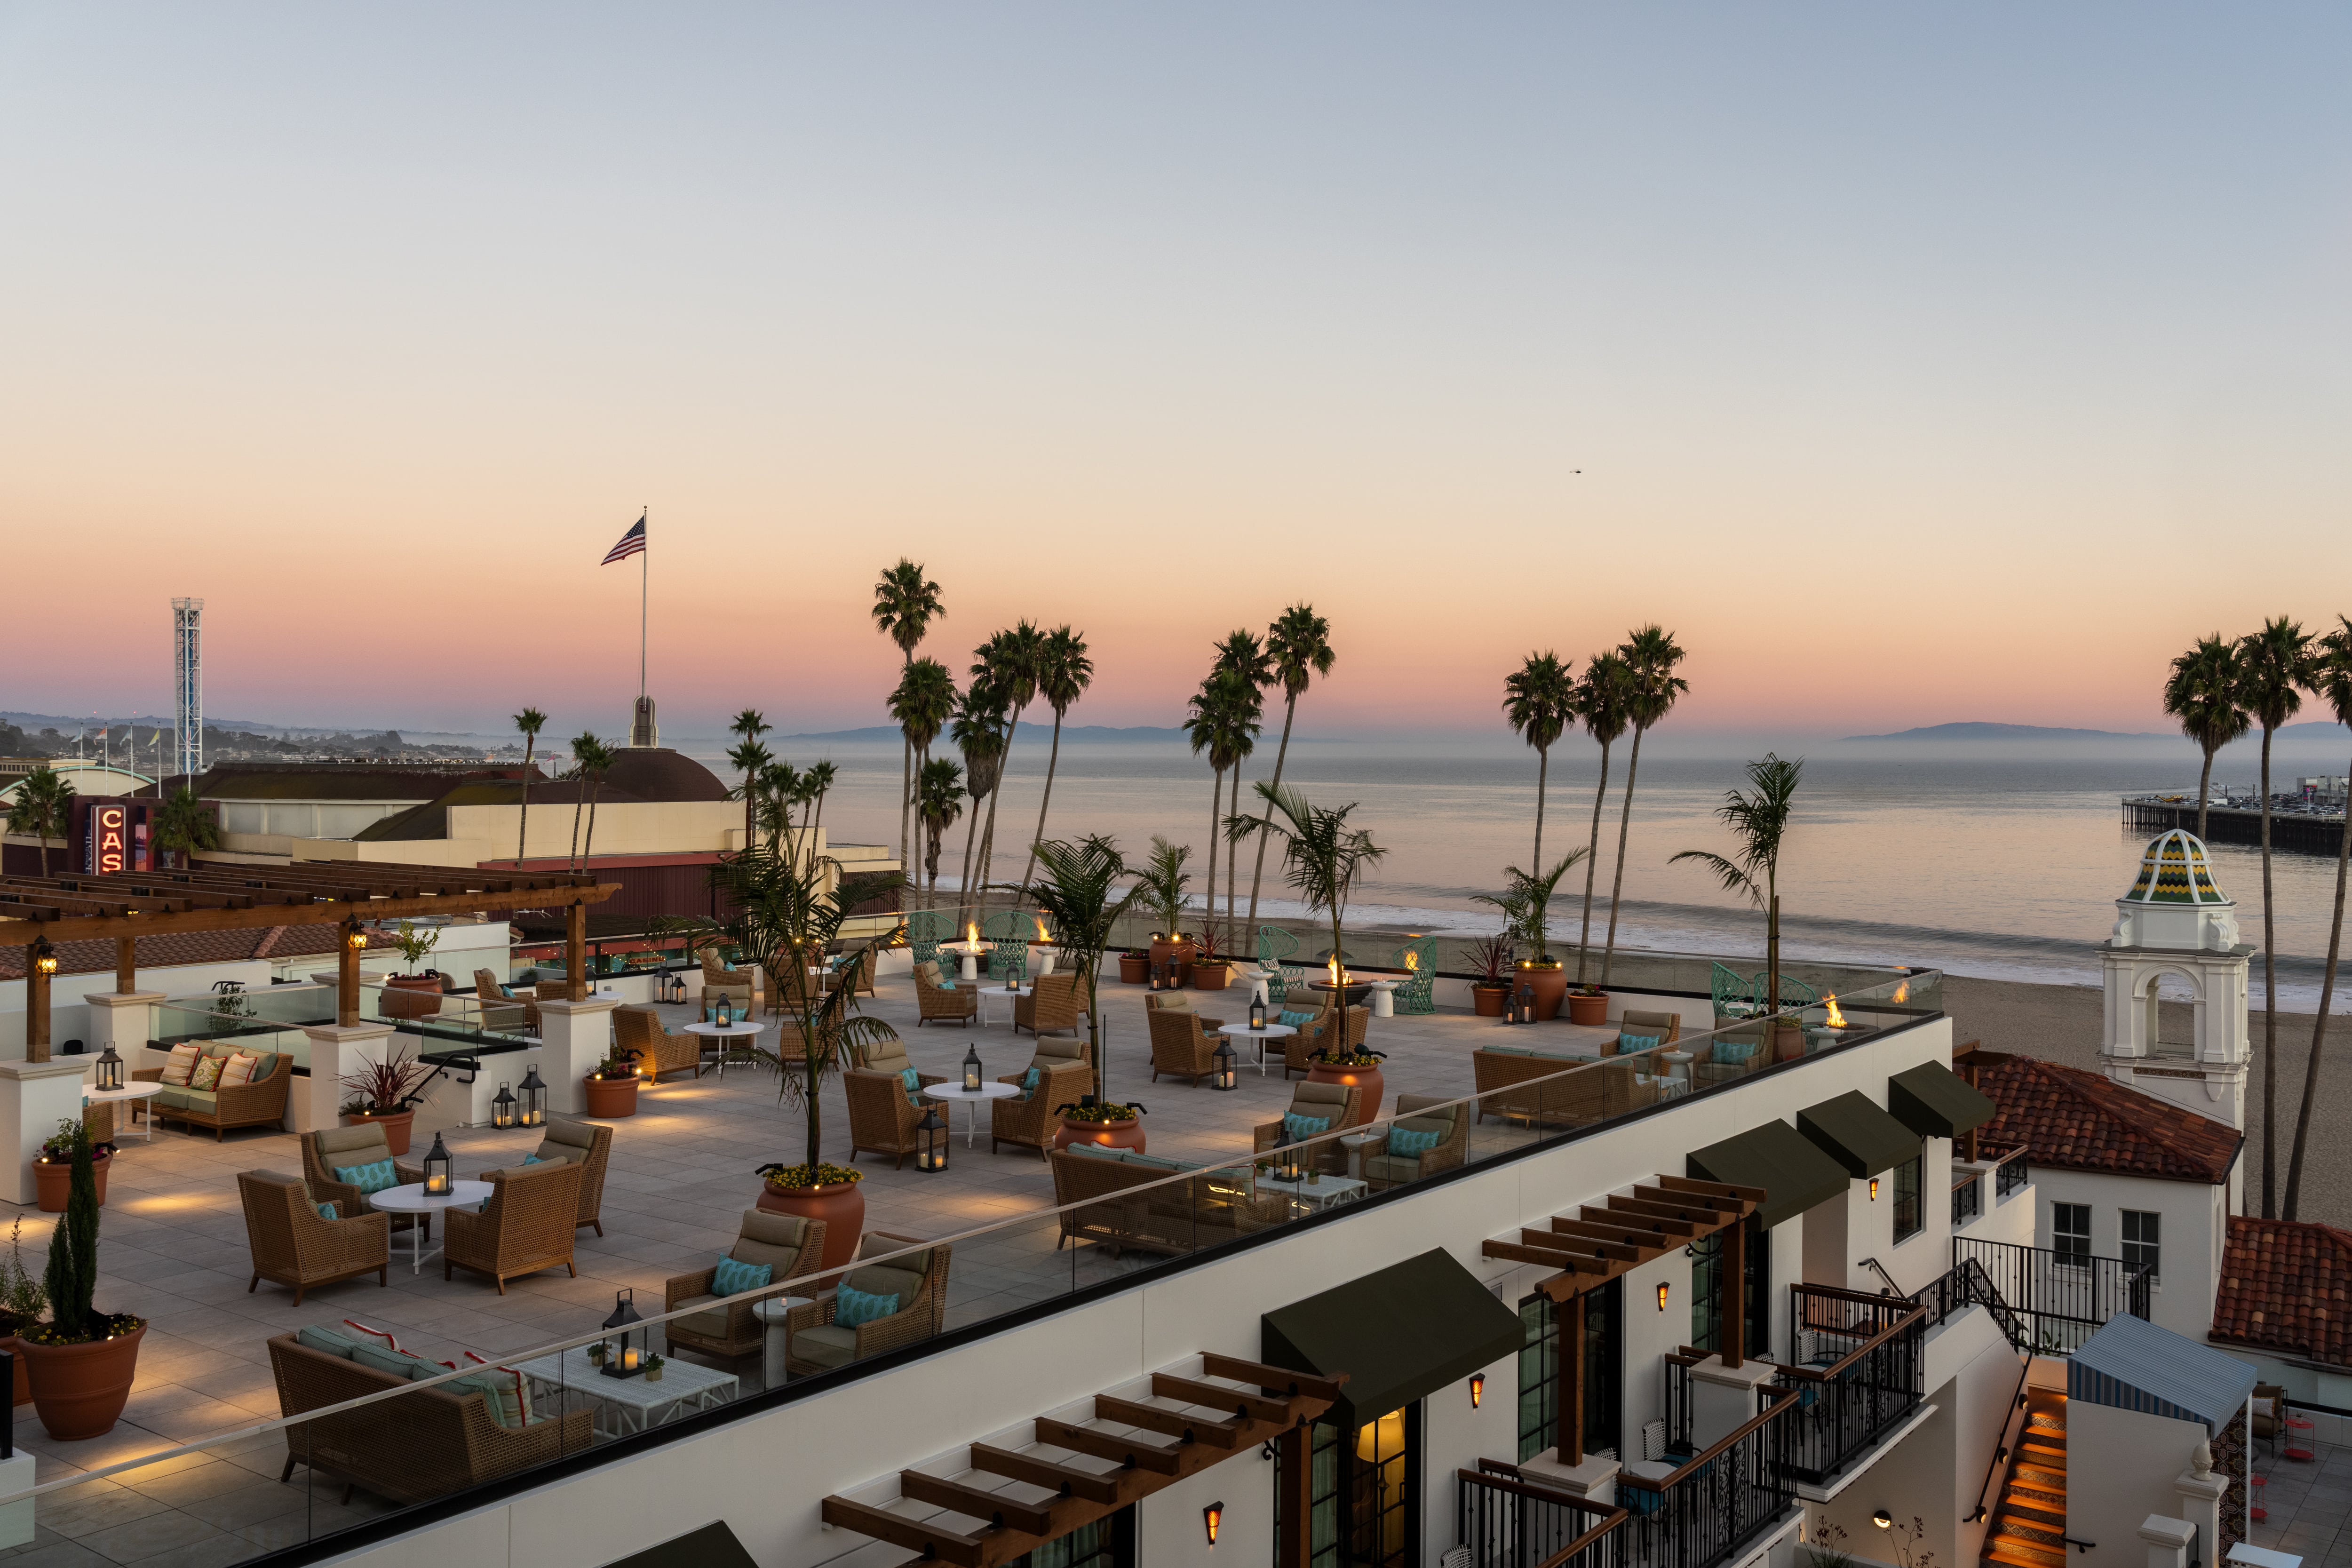
Seaside Roof Deck
Rooftop venue with ocean views, terrace, and bar service.
Cowell's Cove
Meeting room with natural light, ideal for breakout sessions.
Capitola
Divisible event space with sea-worthy design and a pre-function area, suited to mid-size meetings an...
Hyatt Place Santa Cruz
UnclaimedSanta Cruz, CA
Hotel with meeting rooms, outdoor patio, pool, gym, and complimentary breakfast.
Venue features
Connectivity
Kitchen & Catering
Outdoor Spaces
Accessibility
Parking & Transport
Accommodations
Ideal For
Available spaces (2)
Meeting Rooms 1 & 2
Combined meeting space (1,500 sq ft) with portable walls for flexible configurations; theater seatin...
Rio Theatre
UnclaimedSanta Cruz, CA
Historic 1949 theater with L-Acoustics sound system, thrust stage, and 650-seat capacity. Onsite catering and bar service available; wheelchair accessible with complimentary and street parking.
Venue features
Audio/Visual
Stage & Performance
Kitchen & Catering
Views & Ambiance
Accessibility
Services
Ideal For
Available spaces (3)
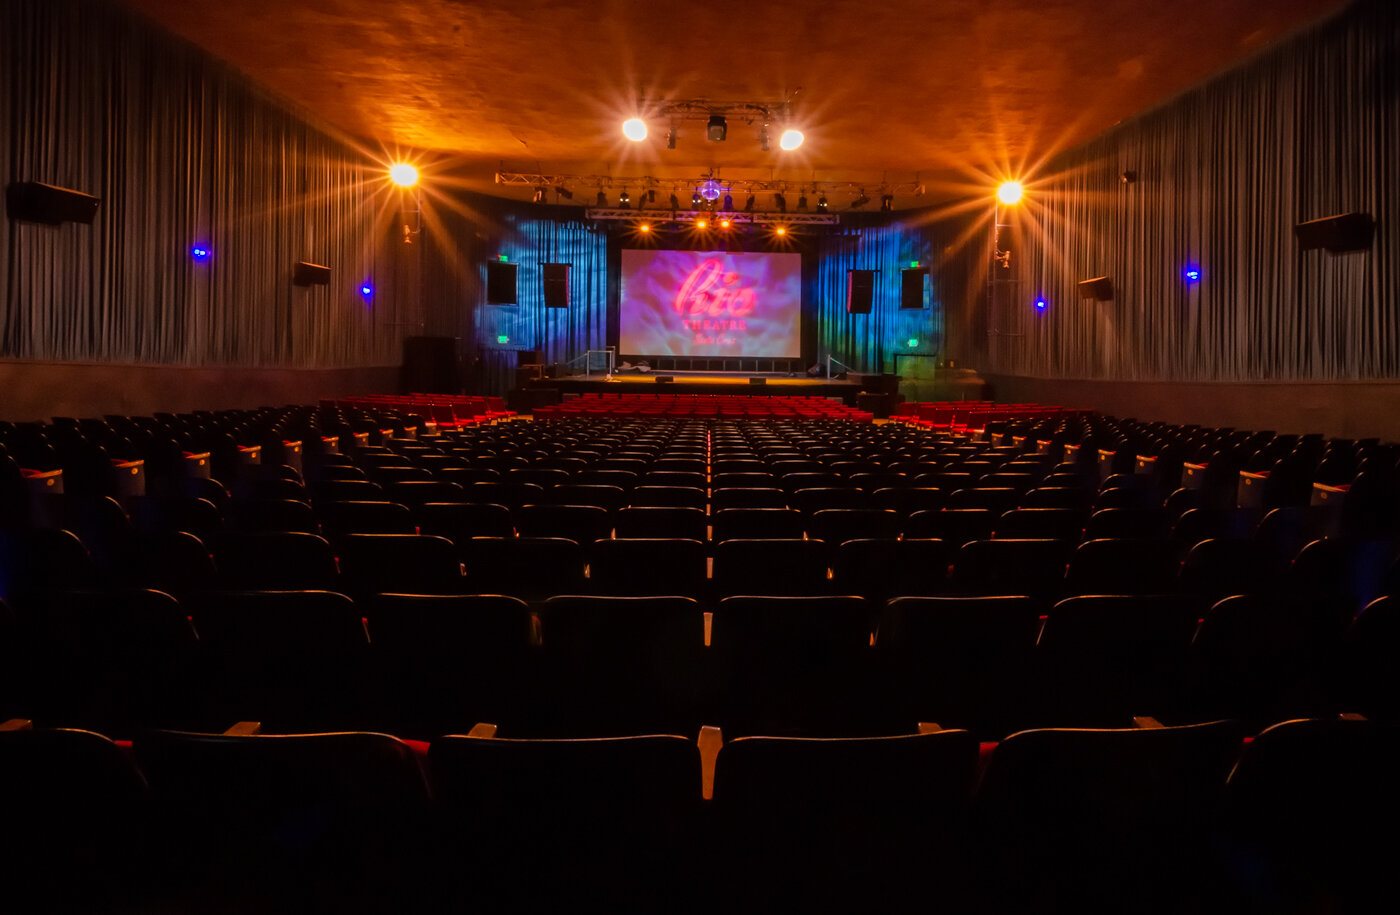
Main Theatre
Thrust stage with projection screen, sound system, theatrical lighting, and high ceilings. Seats up...
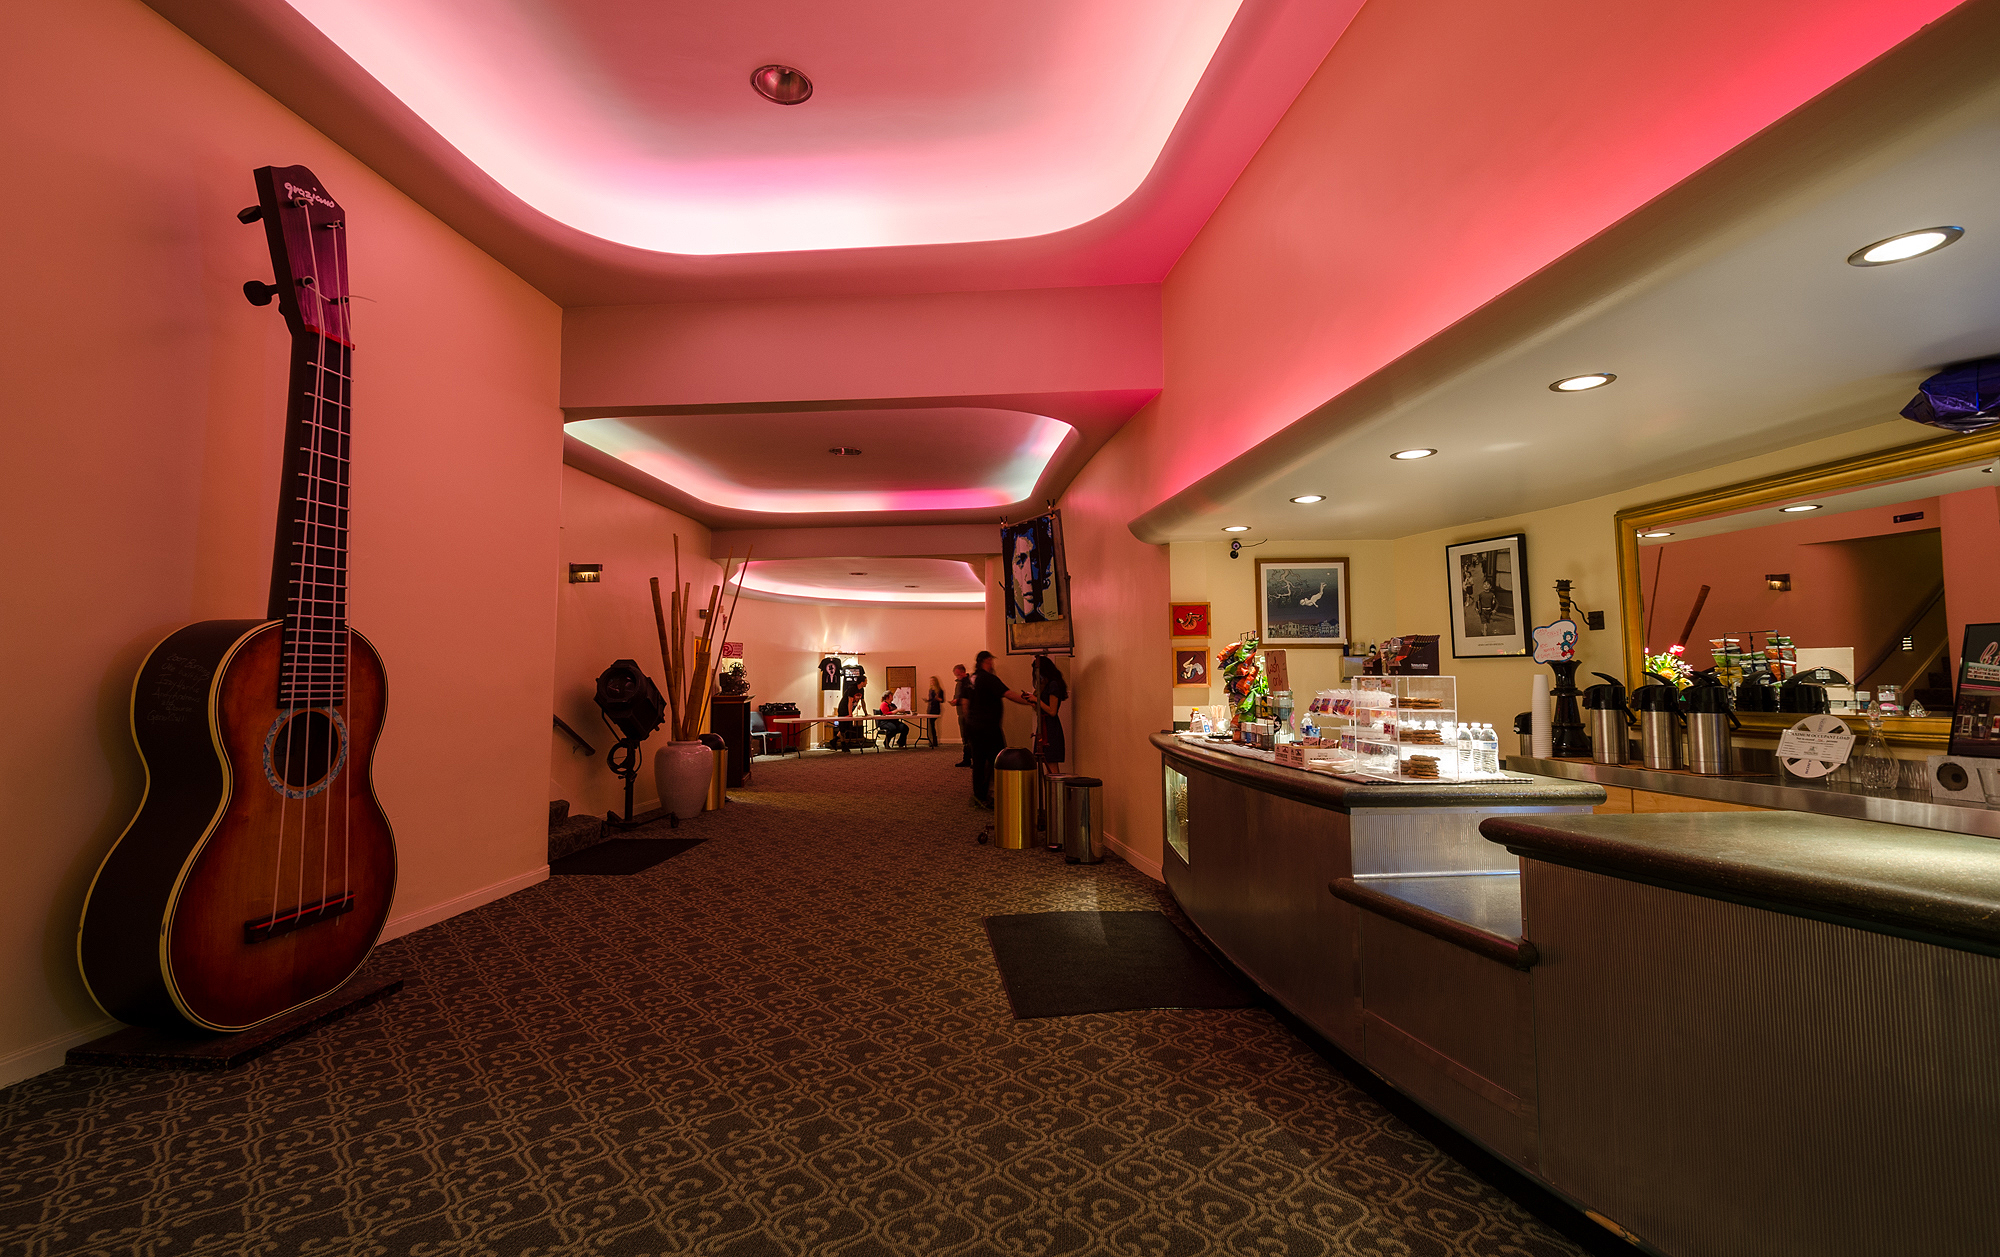
Foyer/Cabaret
Teardrop-shaped foyer/cabaret space (approx. 24' x 60') adjoining the main theatre, with bar service...
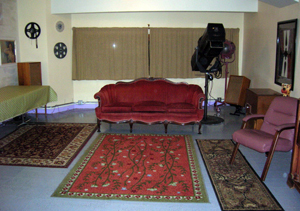
Crying Room
Second-floor green room overlooking the stage, used for dressing and cast prep.
Map view
Loading map…
Select up to 4 venues to compare.
Side-by-side venue comparison
| Venue |
No image
|
|---|---|
|
Estimated cost
|
|
|
Capacity fit
|
Inquire for limit |
| Max capacity | |
| Spaces | |
| Alcohol permitted | ✓ Yes ✕ No |
| Fire permitted | ✓ Yes ✕ No |
| Parking available | ✓ Yes ✕ No |
| Actions |
Request availability & quotes
Send one inquiry to all 0 selected venues at once.